

GRP solutions for construction
SGI Composites designs, manufactures and installs GRP solutions for construction and refurbishment projects. From service risers and rooftop access to architectural mouldings and plant housings, we help project teams turn demanding specifications into practical, durable installations.
Work with us on a single bespoke component or several composite packages across a development. Our team brings together manufacturing knowledge and on-site experience, helping you resolve dimensions, finishes, interfaces and access requirements before work reaches site.


Built around the way your project will be delivered
A component can meet its own specification and still create problems if it does not fit the building, the services or the installation sequence. We work with contractors, architects, engineers, developers and building-services teams to understand those connections early.
For new developments, that may mean coordinating riser flooring with evolving service layouts. In a refurbishment, it could mean matching an existing architectural feature or fitting a maintenance route around plant that must remain in place. Tell us where the constraints are. We can help develop a composite solution around them.
GRP, also known as glass-reinforced plastic or glass-reinforced polymer, combines glass fibres with a resin matrix. It is part of the wider family of fibre-reinforced polymer materials, or FRP. Its mouldability and strength-to-weight characteristics make it useful where conventional shapes, weight or corrosion present a challenge.
Our GRP riser flooring provides a working surface within service riser openings, with design, fabrication and installation support. We configure the system around the opening, support arrangement and service penetrations so that the flooring fits the building’s requirements.
Share the latest riser drawings, expected loads and service routes at the outset. This helps establish where supports, cut-outs and removable sections are needed and allows the installation to be considered alongside the other trades. Any later changes to penetrations should be reviewed against the agreed design.
Plant needs to remain accessible after a building is handed over. Our GRP walkways establish defined maintenance routes, while bespoke access platforms and step-overs provide passage over pipework, ducts and changes in level.
We consider the route as a whole: where people enter, what they need to reach and how they will move between tasks. Available space, roof interfaces and maintenance activities all influence the final layout.
Our GRP architectural mouldings give architects and contractors flexibility over shape, detail and finish. Applications include decorative façades, cornices, turrets, chimneys and replacement features for refurbishment projects.
Complex profiles can be reproduced in a comparatively lightweight material, with finishes selected to suit the building. For a restoration, photographs, surveys and retained components help us understand what needs to be replicated. For a new design, send your drawings and the intended appearance so we can discuss manufacture and fixing requirements.
Protect equipment while keeping it accessible for inspection and replacement. Our GRP enclosures and housings can be configured around the plant footprint, access openings and site layout.
Early coordination with the equipment supplier helps establish ventilation, mounting and maintenance needs. It also allows door openings and delivery arrangements to be considered before the enclosure design is finalised.
Safe Tread is part of SGI Composites, providing products for improving grip on existing walking surfaces. Select the treatment around the area that needs attention:
- Anti-slip stair nosing for defined, gritted step edges.
- Stair tread covers for broader coverage across the existing tread.
- Non-slip floor sheets for suitable flat walkways, ramps and landings.
- Decking strips for timber access routes and external landscaped areas.
The underlying surface, fixing method and finished transitions matter as much as the product dimensions. Include these details when asking us to quote.
Plan containment around what will be stored and how it will be handled. Safe Spill, our spill-containment range, includes IBC spill bunds, drum spill bunds and heavy-duty bunds for tanks and equipment.
For permanent concrete or masonry containment areas, our bund lining service provides a separate option. We assess the structure and intended exposure before proposing a lining system.
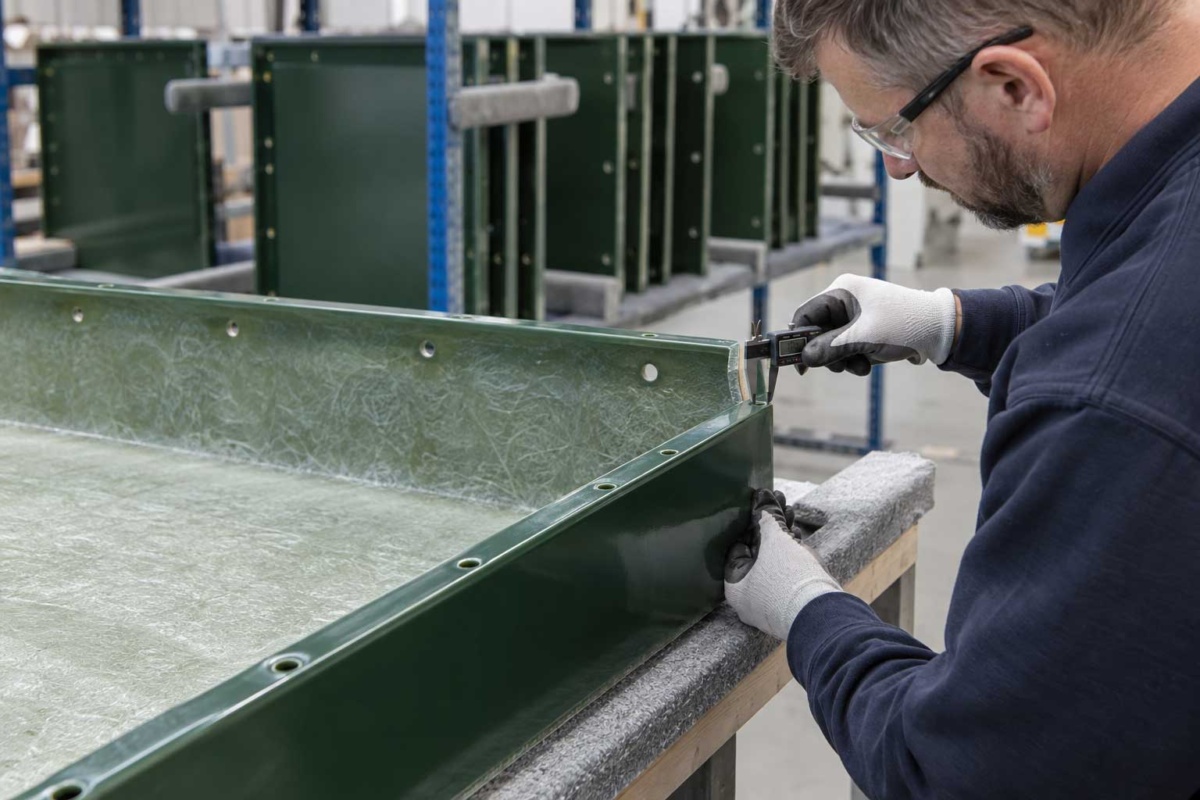
From drawings to a workable installation
We can support the design and manufacture of bespoke components, with installation services available for relevant systems. Agreeing the scope early gives your team a clear basis for coordination and procurement.
- At design stage: send drawings, dimensions, intended use and performance requirements.
- Before manufacture: resolve interfaces, access openings, finishes and fixing arrangements.
- Before delivery: confirm site access, unloading, storage and the installation sequence.
- At handover: establish the product information and care requirements needed by the building operator.
Have a detail that does not fit a standard product? Our bespoke GRP component service covers one-off items and repeat manufacture.
Construction experience you can examine

For a roof conversion in Whitechapel, SGI reproduced deteriorated turret and guttering features in composite materials. Surveys and moulds informed the replicas, which were finished to resemble aged copper. The project combined factory manufacture with on-site work to preserve the building’s architectural character.

SGI designed, manufactured and installed more than 2,500 linear metres of rooftop access infrastructure at Frimley Park Hospital. The scope included walkways, crossover and maintenance platforms, stairs and associated access features within an operational healthcare setting.
Tell us what you are building
Send your drawings, quantities, site location and target programme. Whether you need a bespoke architectural feature, coordinated riser package or permanent maintenance access, we will help you establish the next step.